Property photo 1
Property photo 2
Property photo 3
Property photo 4
Property photo 5
2 Beds
4 Baths
2,290 sqft

$879,999

132 Halley Drive, Blue Point NY, 11772

Price per sqft$384.28
Built in2016
Property size2,290 sqft
Property typeCondominium
Courtesy of Next Phase Realty LLC, Lamar Lanier ABR PSA C2EX AHWD Listing Contact: 516-557-4614

Overview

Pending

Listed Aug 24, 2026

Updated 8 days ago

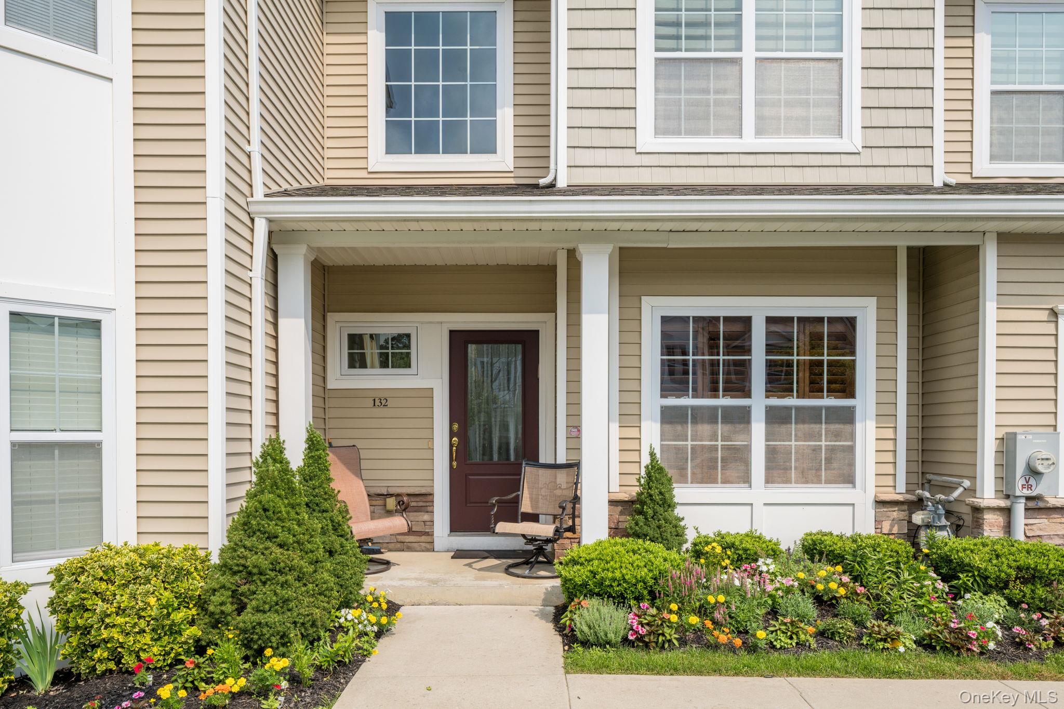
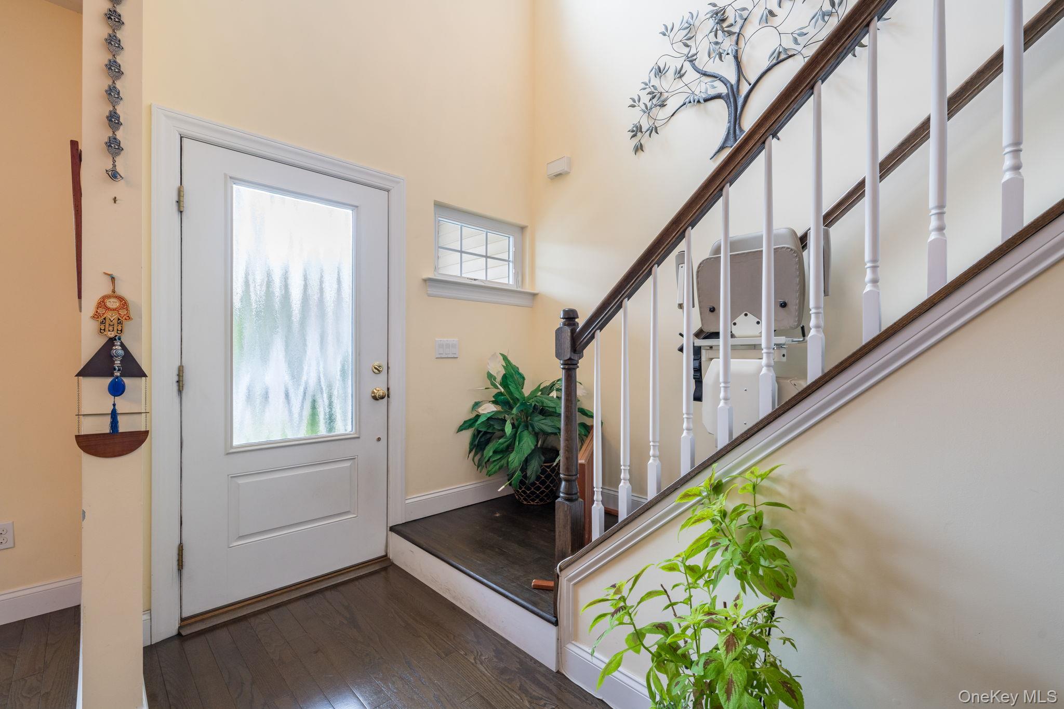
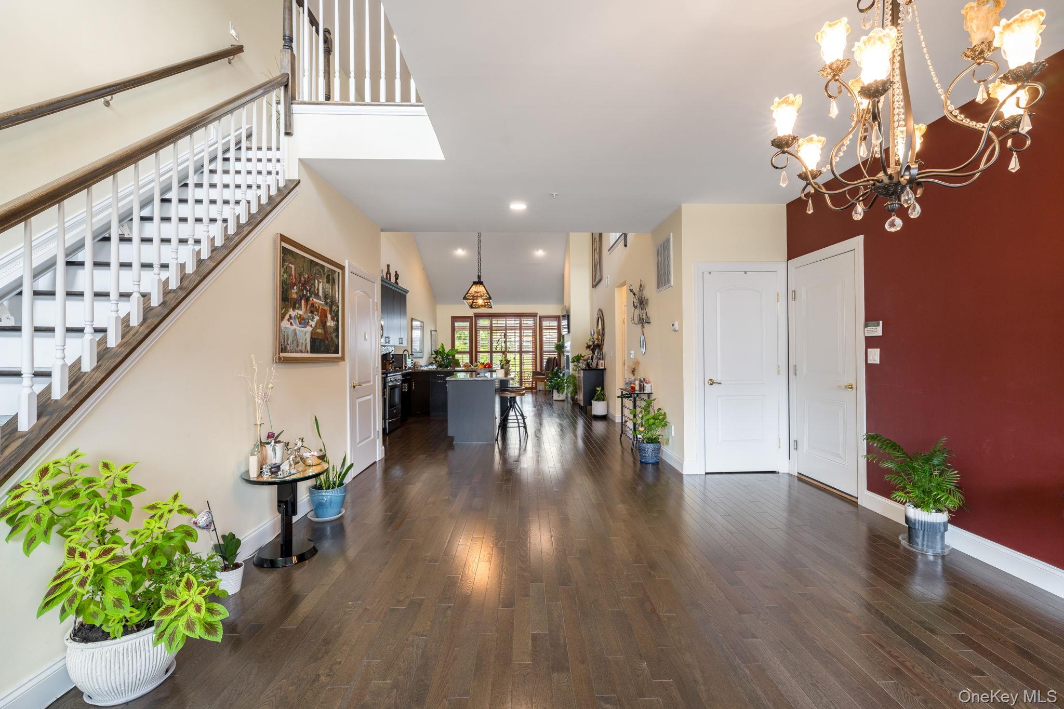
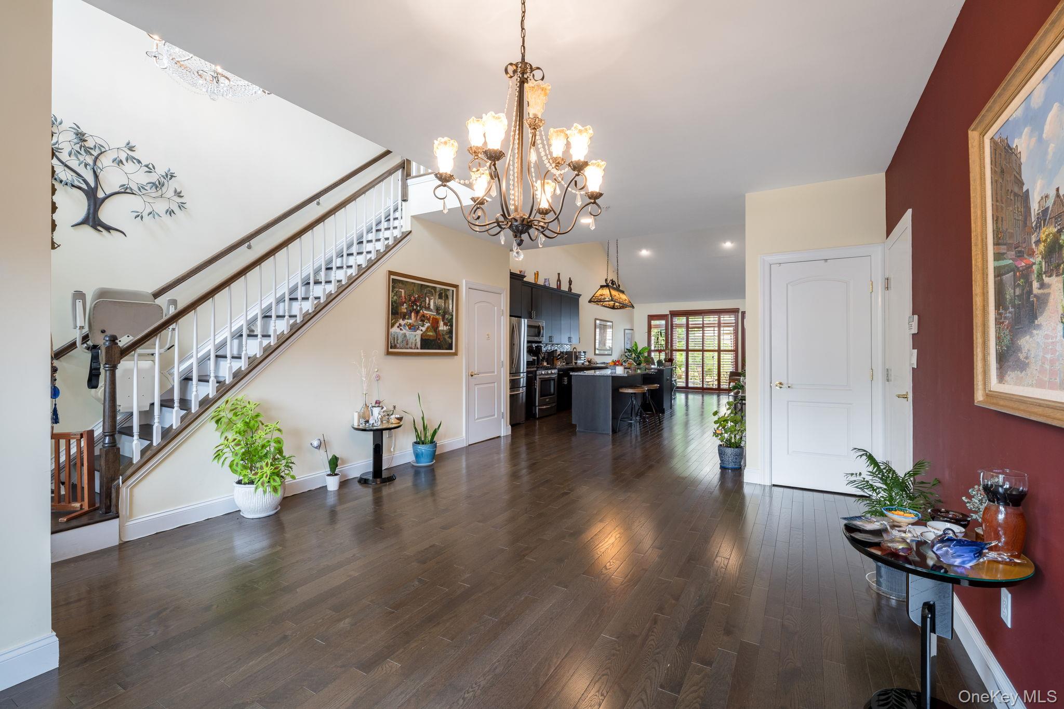
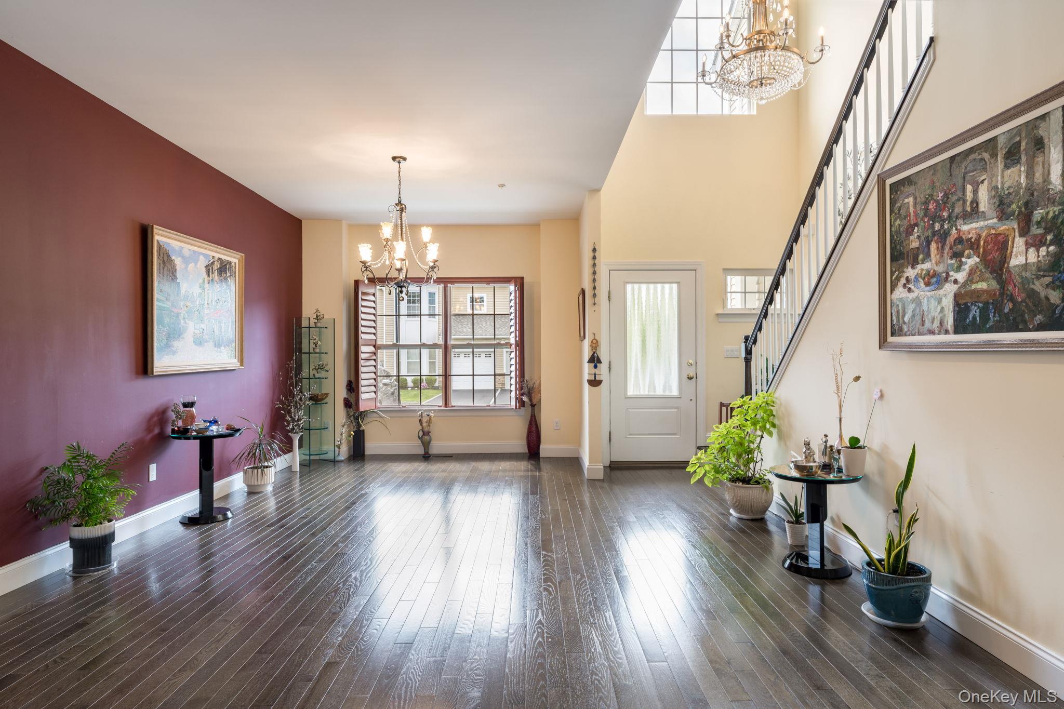
Immaculate, highly sought-after Corsica model in the gated 55+ Vineyards at Blue Point community—offering over 2,300 sq ft of luxury living with tranquil pond views and close proximity to the pool and clubhouse. This thoughtfully designed home features a dramatic two-story entry foyer and an open floor plan with hardwood floors, central air, gas heat and hot water, and a living room with soaring ceilings and a gas fireplace. The main level offers everything you need: a formal dining room; an eat-in kitchen with granite countertops, stainless steel appliances, gas cooking, and a center island; a living room; a powder room; convenient laundry; and a spacious primary suite with a walk-in closet. Upstairs includes a generously sized family room, guest suite, and full bathroom. The fully finished basement adds two additional rooms, a full bathroom, and an egress window. Outside, relax on the beautiful patio overlooking the pond and fountain, surrounded by professionally landscaped grounds that create a serene, private setting. Additional features include an attached garage, central vacuum, plantation shutters, and numerous custom upgrades throughout. Residents enjoy resort-style amenities including a stunning clubhouse with great room, kitchen, gym, TV and game rooms, heated pool, bocce courts, fire pit, and BBQ area. Conveniently located near beaches, shopping, restaurants, highways, train, and airport—everything Long Island has to offer. A true must-see.

$5,855/mo

Est. mortgage payment based on a $879,999 home price.

All estimates are provided by Luxury Presence for informational purposes only. Actual amounts may vary.

Additional information

MLS® ID
1040054

Interior Features

Bedrooms
2
Bathrooms
4
Fireplace
Yes
Cooling
Yes
Heating
Yes
Basement
Yes

Exterior Features

Lot Size
0.04 Acres

Other Property Details

Taxes
$8,440
Tax Frequency
Annually
Association Fee Frequency
Monthly
Garage
Yes
Pets Allowed
Yes
55+/Senior Community
Yes

Listings courtesy of OneKey MLS as distributed by MLS GRID

All information deemed reliable but not guaranteed and should be independently verified. All properties are subject to prior sale, change or withdrawal. Neither listing broker(s) nor Monica Ghanbari shall be responsible for any typographical errors, misinformation, misprints and shall be held totally harmless. Properties displayed may be listed or sold by various participants in the MLS.

Based on information submitted to the MLS GRID as of 5:39 AM UTC on 10/15/2026. All data is obtained from various sources and may not have been verified by broker or MLS GRID. Supplied Open House Information is subject to change without notice. All information should be independently reviewed and verified for accuracy. Properties may or may not be listed by the office/agent presenting the information.

©2026
OneKey MLS. All rights reserved.

DMCA Notice


Powered by Luxury Presence